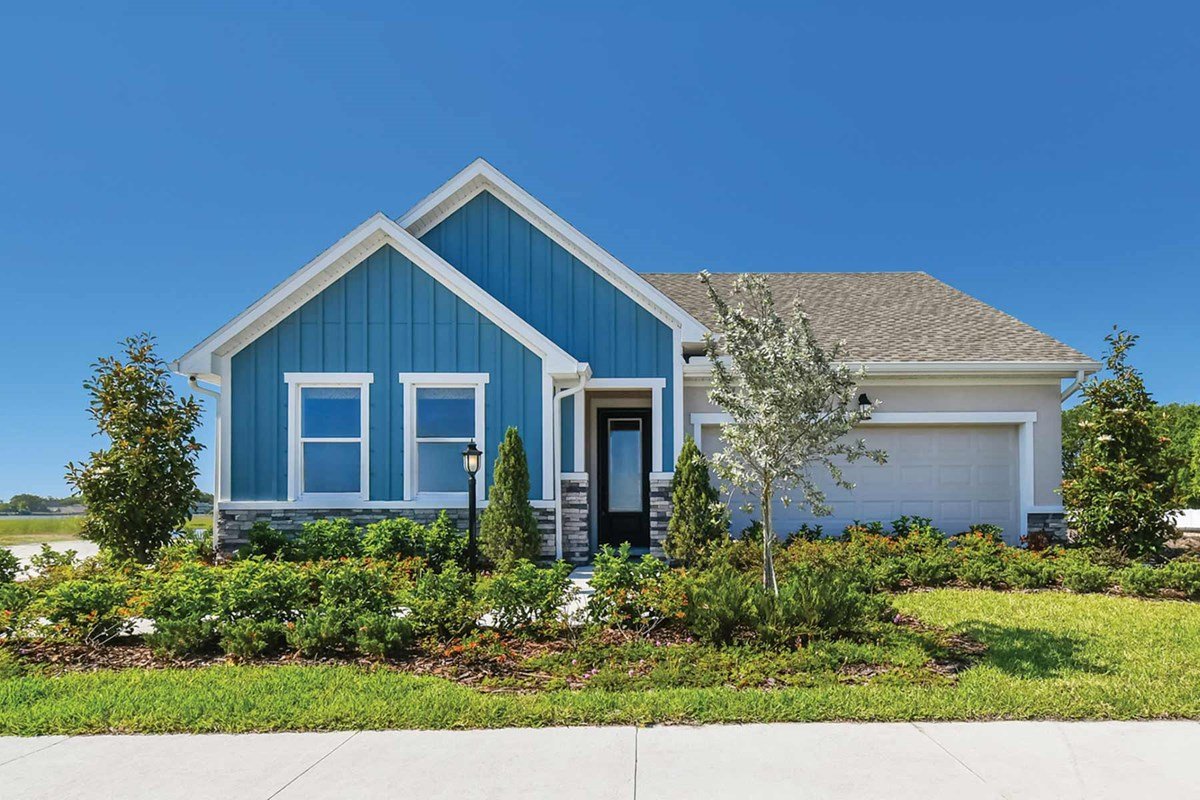
Southwind by Cardel Homes & David Weekley Homes – New Construction Homes in Plant City, FL
Price Range
From $300K
Square Footage
1,688 to 3,453 sq ft
Est. Monthly Fees
$150/mo + CDD (unconfirmed)
Southwind is a Resort-Style community in Plant City, FL best suited for Luxury Buyers, Growing Families. Homes from $300K. Similarly priced to Persimmon Park.
Quick answer
Southwind is a new construction community in Plant City, FL, with homes priced $300K, HOA $449/qtr, flood Zone X (low risk).
- Price range
- $300K
- Home sizes
- 1,688 to 3,453 sq ft
- HOA
- $449/qtr
- CDD / MUD
- Not yet confirmed
- Flood zone
- Zone X (low risk)
- Access
- Gated community
- Builders
- Cardel Homes, David Weekley Homes
Listing updated . Confirm fees and availability with the builder or community before buying.
Tour Southwind with a new construction specialist
Free for buyers. The builder pays your agent's commission.
True Monthly Cost
True monthly cost. Verified amounts are marked; anything unconfirmed is flagged.
HOA Fee
$449
quarterly
Last verified October 12, 2026
CDD / Stewardship
Not yet confirmed
Last verified October 12, 2026
Est. Monthly Total
$150
community fees
* Fees shown are the latest amounts supplied for this listing, not a final quote. Confirm the current HOA, district assessments and billing periods with the community before buying.
Learn more: CDD, MUD & PID fees explained · CDD vs HOA · No-CDD communities in Tampa Bay · Lot premiums
🏖️ Coastal & Vacation Details
Short-Term Rental Policy
No Rentals Allowed
Flood Zone
Zone X - Low Risk
Last verified October 12, 2026
No lender flood insurance requirement
Look up any address →Flood zone X communities in Tampa Bay →Water Access
🏖️ Beach: 1.5 hrs to Clearwater
Primary Use Case
Full-Time Living
Exterior Materials
Neighborhood Details
This neighborhood is tailored for people who value a lifestyle-first approach. It’s a place where your weekends can easily oscillate between quiet poolside afternoons and local adventures. You’re just minutes from the nostalgic, brick-lined charm of Downtown Plant City—famous for its world-renowned Florida Strawberry Festival, local staples like Fred’s Market, and weekend hangouts at Keel Farms. When you want to scale up your weekend plans, seamless access to I-4 means you can head west to the bustling dining scene of Tampa or east to the theme parks of Orlando with absolute ease. Your Choices: Classic vs. Executive Series To ensure your home fits the exact vision of your future self, Southwind introduces two distinct collections situated on generous homesites, blending high-quality craftsmanship with thoughtful, functional design. The Classic Series: Perfect for those seeking effortless elegance and smart spaces, these homes are situated on 60-foot homesites with floor plans ranging from a comfortable 1,688 to 3,320 square feet. Features include versatile layouts like The Borrell and The Sparkman, offering up to 5 bedrooms and 3-car garages. The Executive Series: Designed for elevated luxury and maximum room to grow, this series features expansive floor plans on 75-foot homesites. Ranging from 2,214 to 3,453 square feet, options like The Bella Vista and The Maurice deliver grand structural choices and a premium sense of privacy. Neighborhood Financials & Amenities Part of the peace of mind that comes with Southwind is a clear, transparent financial layout. Buyers can enjoy premium neighborhood perks without the burden of unexpected, compounding fees. CDD Fees: $0. There are absolutely no Community Development District (CDD) fees here, which keeps your monthly overhead significantly lower than many other new construction communities in the region. HOA Fees: An affordable $1,796 annually (conveniently collected as $449 quarterly). This fee ensures the neighborhood's pristine look, gated security, and shared spaces are flawlessly maintained. The Amenity Collection: Private gated entry for enhanced peace of mind. Lakeside resort-style swimming pool and community cabana. Fully equipped playground and secure dog park. Stunning greenbelts, scenic pathways, and neighborhood ponds.
The Vibe
There is a distinct magic in finding a place that feels entirely connected yet completely tucked away. That is exactly the energy brewing over at Southwind, a highly anticipated, coming-soon gated community in Plant City, Florida. This neighborhood is designed for those who want to slow down and savor life without losing touch with the vibrant pulse of the Tampa Bay area. Imagine pulling through the private gates after a busy day and instantly feeling the atmosphere shift. Southwind is designed around the emotional experience of "coming home." Picture morning strolls along paved pathways as the Florida sun rises over peaceful greenbelts and community ponds, or evening walks where neighbors stop to chat while their dogs play in the dedicated dog park.
Construction Update
Dirt moving. No Models
Pros & Cons
An honest look at this neighborhood
Pros
- Luxury floor plans
- Historic Plant City location
- Lakeside Pool and Cabana
- 60 and 75' home sites
Cons
- •Construction on going.
- •Traffic on I-4
Things to Consider
Important factors to be aware of before making a decision
- Ongoing Construction Noise
- Limited Public Transit
Community Amenities
- Private gated entry for enhanced peace of mind.
- Lakeside resort-style swimming pool and community cabana.
- Fully equipped playground and secure dog park.
- Stunning greenbelts, scenic pathways, and neighborhood ponds.
Frequently Asked Questions
Is this a gated community?
Yes, this is a gated community with controlled access.
What are the schools zoned for this neighborhood?
Plant City High School
Who provides internet/cable?
Spectrum
What are the zoned public schools for children living in Southwind?
Students living in this community are set to attend the Hillsborough County Public Schools system. The current zoned track includes Trapnell Elementary School (conveniently located just 1.6 miles away), followed by Turkey Creek Middle School or Marshall Middle Magnet School, and graduating through Durant High School or Plant City High School.
What is the main difference between the Classic and Executive Series?
The primary difference lies in the homesite size and overall square footage. The Classic Series features homes on 60-foot lots (ranging from 1,688 to 3,320 sq. ft.), which beautifully accommodate both single-story and two-story layouts. The Executive Series offers grander layouts on wider 75-foot lots (ranging from 2,214 to 3,453 sq. ft.), giving you extra breathing room and larger yard spaces.
Are there any hidden developer fees or infrastructure taxes?
Not at all. One of the biggest financial wins for Southwind is that it features no CDD fees. Unlike many master-planned Florida developments that tack on thousands in infrastructure taxes each year, your community expenses are kept transparent and predictable through a standard, low HOA fee.
What are the options for local shopping and everyday conveniences?
You don’t have to travel far for daily essentials. The neighborhood is incredibly car-dependent for commuting but sits just a short drive from local grocery hubs, medical facilities, and the unique boutiques of Downtown Plant City. For major retail excursions, Lakeland and the Greater Tampa area are just a quick hop down the interstate.
How can I tour the floor plans or reserve a specific homesite?
Because Southwind is currently in its highly anticipated "Coming Soon" phase, active construction models are finalizing and public sales have not officially opened. To secure early access to floor plans, receive exclusive updates on site releases, and get on the VIP waitlist with your Vicinity Specialist.
Are you a local expert?
Claim this neighborhood page to receive leads and manage it as your own.
Builders in This Neighborhood (2)
Professional builders offering homes in this community
About Vicinity

Carla Goddard
Vicinity Team
CEO of Vicinity | Building the New Construction Ecosystem Vicinity is the nationwide authority on new construction for people who want the right lifestyle, not just a shiny brochure. We break down hidden fees, builder track record, and real commute/proximity so you know what you’re actually buying.
Related Guides
Buyer guides to help you evaluate this neighborhood
Similar new construction neighborhoods in Plant City, FL
Compare pricing, HOA fees, and amenities side-by-side.