Connecticut Custom Homes (under $2 million)
Price Range
$900K to $2M
Square Footage
1,800 to 4,000 sq ft
Est. Monthly Fees
$17/mo + CDD (unconfirmed)
Semi-customizable new construction without the cost and lead-time of a custom luxury home
Quick answer
Connecticut Custom Homes (under $2 million) is a new construction community in Connecticut, with homes priced $900K to $2M, HOA $200/yr.
- Price range
- $900K to $2M
- Home sizes
- 1,800 to 4,000 sq ft
- HOA
- $200/yr
- CDD / MUD
- Not yet confirmed
Listing updated . Confirm fees and availability with the builder or community before buying.
Tour Connecticut Custom Homes (under $2 million) with a new construction specialist
Free for buyers. The builder pays your agent's commission.
True Monthly Cost
True monthly cost. Verified amounts are marked; anything unconfirmed is flagged.
HOA Fee
$200
annually
CDD / Stewardship
Not yet confirmed
Est. Monthly Total
$17
community fees
* Fees shown are the latest amounts supplied for this listing, not a final quote. Confirm the current HOA, district assessments and billing periods with the community before buying.
Learn more: CDD, MUD & PID fees explained · CDD vs HOA · Lot premiums
Neighborhood Details
The home building journey in Connecticut varies significantly based on your unique home site and the team you have helping you to make your vision a reality. Whether your goal is to create a Ranch to entertain and age-in-place or an innovative Zero Energy family retreat, you deserve an advocate from land acquisition through moving day to help you navigate your options and reconcile your aspirations with your budget. Home design decisions include more than cabinets and tile... from infrastructure and site development to energy efficient mechanicals and exterior finishes, each local builder will have their own standard. Together, we will focus on a strategy to create a home around meeting the needs of your personal lifestyle and timeline.
The Vibe
Building a new construction home in this price range often gives you flexibility to personalize the floorplan and design to match your lifestyle. You will likely be able to make decisions regarding number of bedrooms, bathrooms and whether or not you'd like a finished lower level in addition to color choices for finishes.
Construction Update
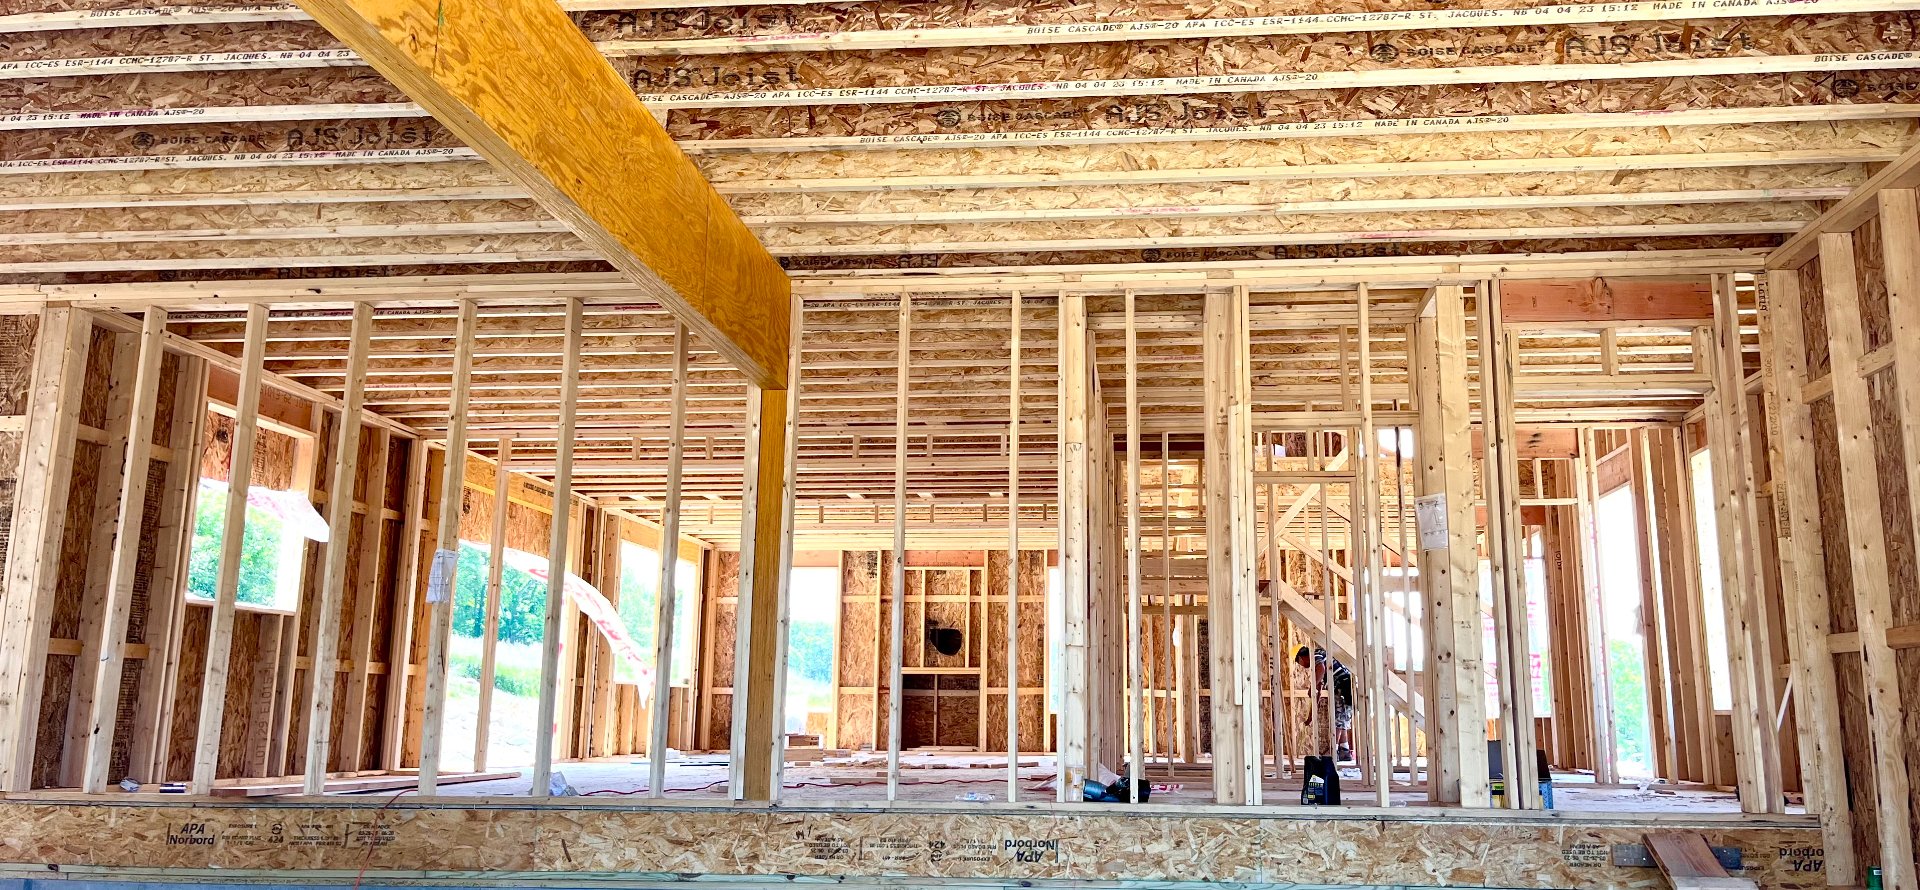
Working with a builder's predetermined materials and architectural plans allows you to typically move in within 12-18 months from contract.
Pros & Cons
An honest look at this neighborhood
Pros
- 12-18 months to a new construction home
- Home Warranty included
Cons
- •Limitations on materials used
- •Possible lack of exterior features
Things to Consider
Important factors to be aware of before making a decision
- Strict HOA Rules
- Limited Public Transit
Build On Your Lot Process
- 1
Goal Alignment
We evaluate your architectural, location, financial and delivery timeline requirements.
- 2
Builder Selection
Collaborate on architectural options and design process.
- 3
Homesite Acquisition
We evaluate your lot for compatibility, lifestyle match, orientation and soil conditions. Prioritize topographical features that can accomodate desired lifestyle and architectural requirements of the home design.
- 4
Build & Close
Monitor construction milestones and prepare for a smooth transfer.
Frequently Asked Questions
Who provides internet/cable?
Site specific based regionally: Frontier, Optimum, Xfinity, Cox, Spectrum or Breezeline
Will I be able to customize my floorplan?
In this price range, you should be able to make some minor changes to the floorplan. Many builders will have predetermined structural options to select from such as adding bathrooms, additional square footage in certain rooms, guest suites, 3 or 4 season porches or finished lower levels. You will not be able to make changes to load bearing structural walls that would require an engineer to approve plan changes.
Will I be able to park my RV and water craft (boats, jet skis and trailers) in my yard?
When selecting your home site, make sure to check any possible Deeded Restrictions established by the HOA or the Municipality against parking Recreational and/or Utility vehicles outside of a garage or barn. There may also be restrictions including, but not limited to: fencing, above ground pools, exterior paint colors, signage and animals.
When will I know the total cost of the home build?
You should be able to get a reasonable estimate of the final purchase price from the builder prior to going into contract. It is critical to be aware of potential areas that carry risk of driving up the final purchase price: 1. Escalation Clauses in the contract that change the price if material costs change significantly during your build cycle 2. Selecting finishes that are more expensive than the builder selected material level can quickly add up. Make sure you have a comprehensive understanding of what is included in the quoted price or what level of materials the allowances were set with. 3. Land Development and Infrastructure costs are often underestimated. Clarify if you or the builder are responsible for absorbing overages for unanticipated costs for land development (required blasting, fill, retaining walls, retention basins or utility company work) and successful infrastructure implementation (obtaining approvals with surveys, permits, engineering reports, testing and mitigation systems). Hiring a builder that does comprehensive due diligence or building in close proximity to other new construction homes will help minimize many of these unknown factors. Hiring an "at risk" builder will lower the builder's profit margins instead of adding surprise costs to the purchase price.
Why would a single family home on a large homesite have a small annual HOA fee?
Often, new construction single family homes are built on roads that are private. If it is not a town road, there may be a shared responsibility for road maintenance and snow removal. If it is a public road, there may still be a small shared financial responsibility for maintaining a neighborhood entrance monument, cluster mailboxes and landscaping or a detention/retention basin required by the municipality for stormwater control.
About the Realtor

Related Guides
Buyer guides to help you evaluate this neighborhood
Similar new construction neighborhoods in Connecticut
Compare pricing, HOA fees, and amenities side-by-side.